Flat for sale
Fully renovated 3+kk flat in Ivanovice na Hané
Mlýnská 743/19 · Vyškov District · South Moravian Region
Key facts
ConditionCompletely renovated
Cadastral areaIvanovice na Hané
Elevation218 m above sea level
- Layout
- 3+kk3 rooms, kitchenette in the living room
- Usable area
- 53 m²
- Floor
- First floor
- EPC rating
- GExtremely inefficient
About the flat
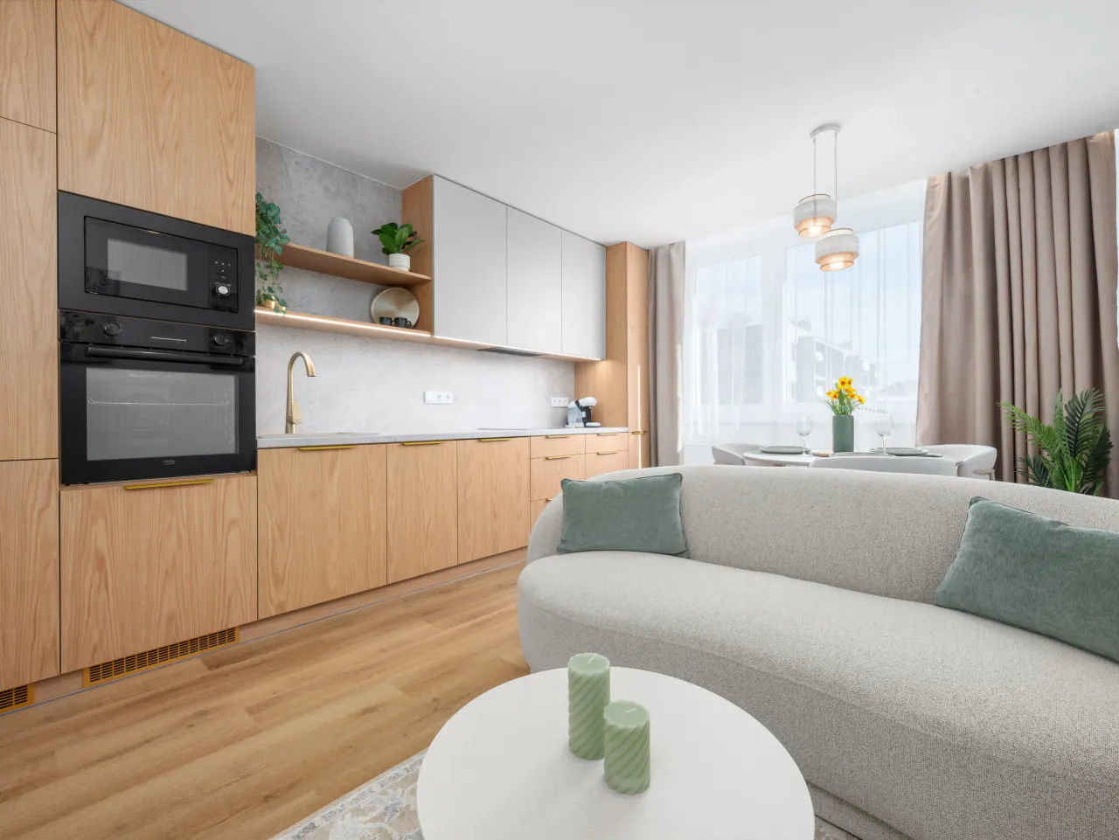
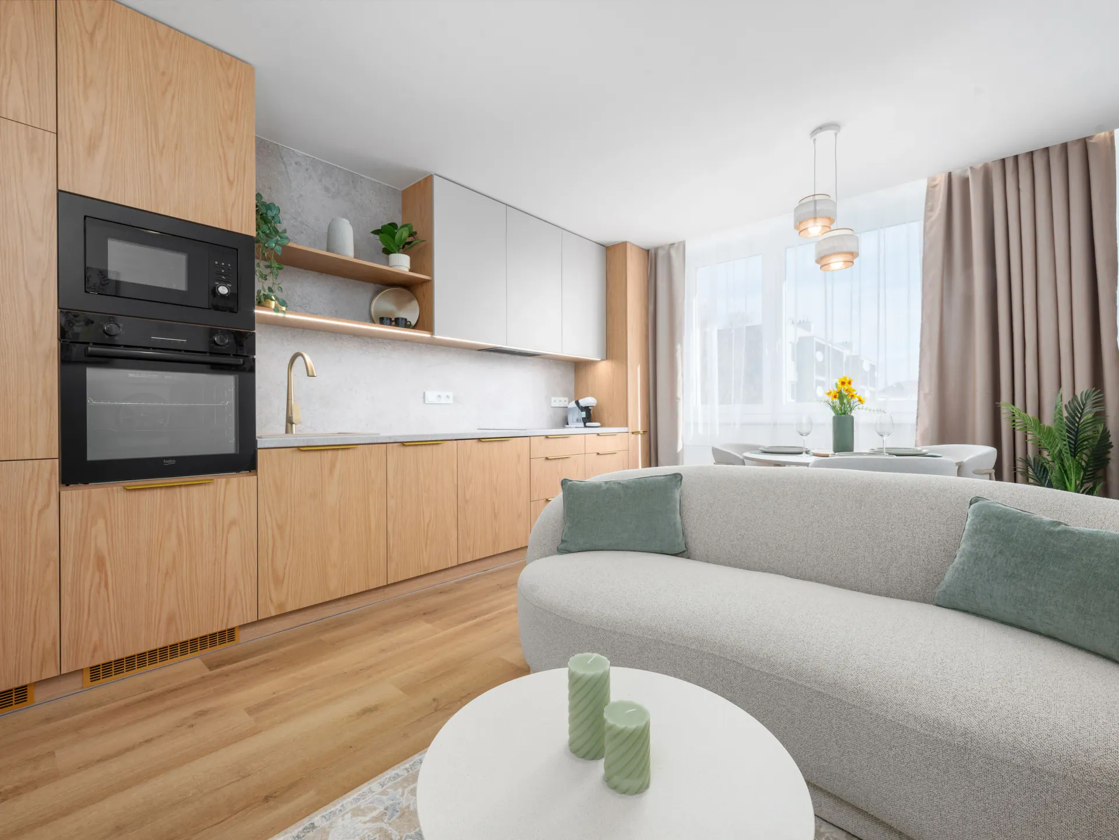
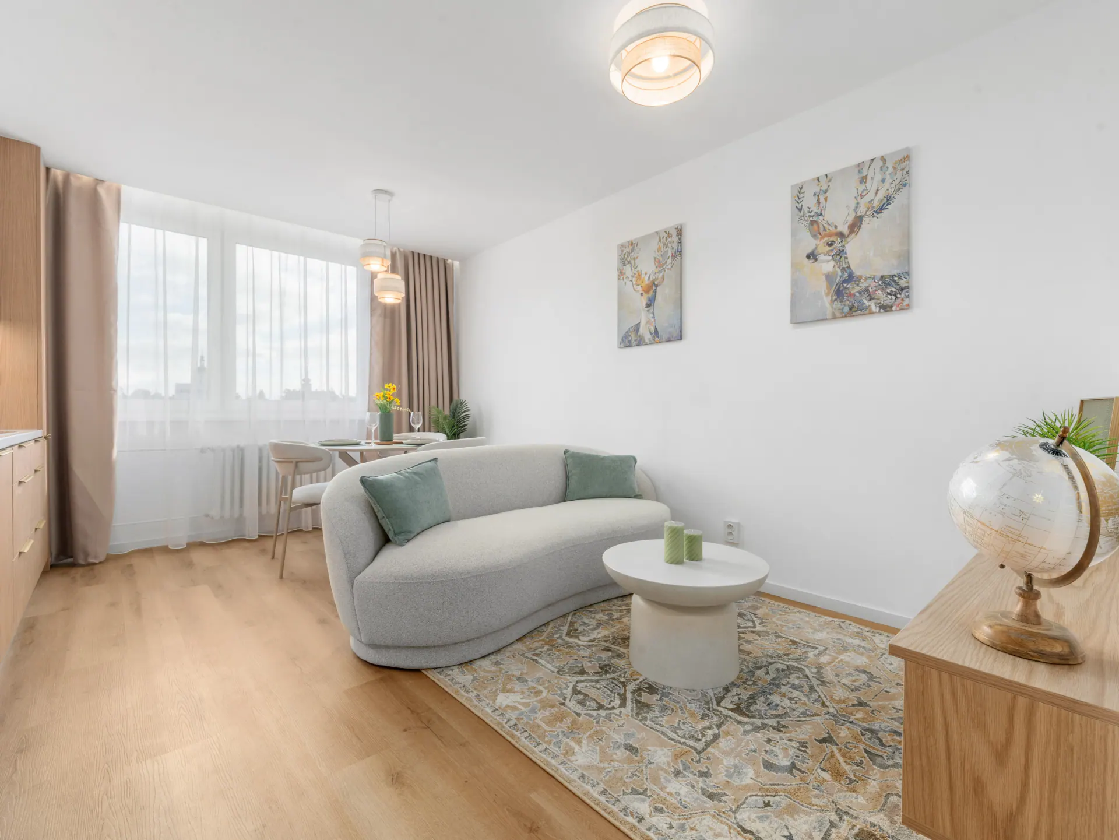
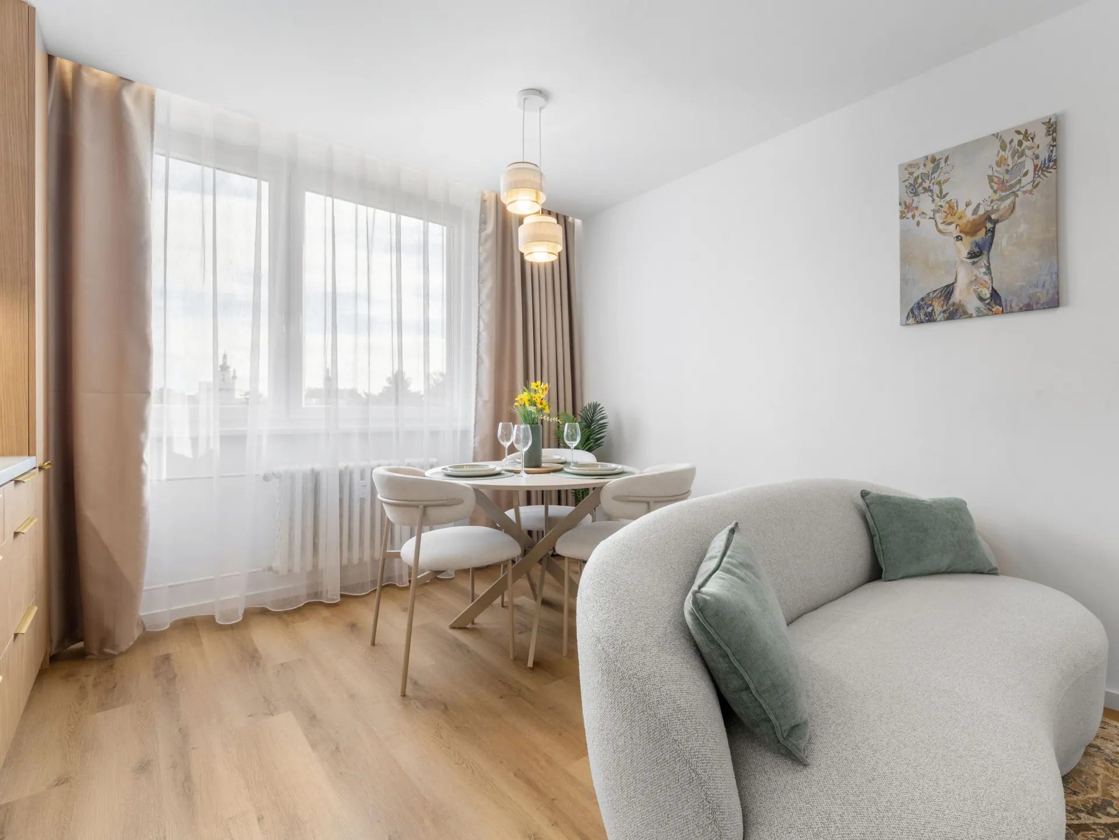
A bright, completely renovated 3+kk flat with 53 m² of usable area, sold fully furnished. Living room with kitchenette, bedroom, a separate room, bathroom with underfloor heating, balcony, two storage rooms and a cellar – ready to move into.
Layout
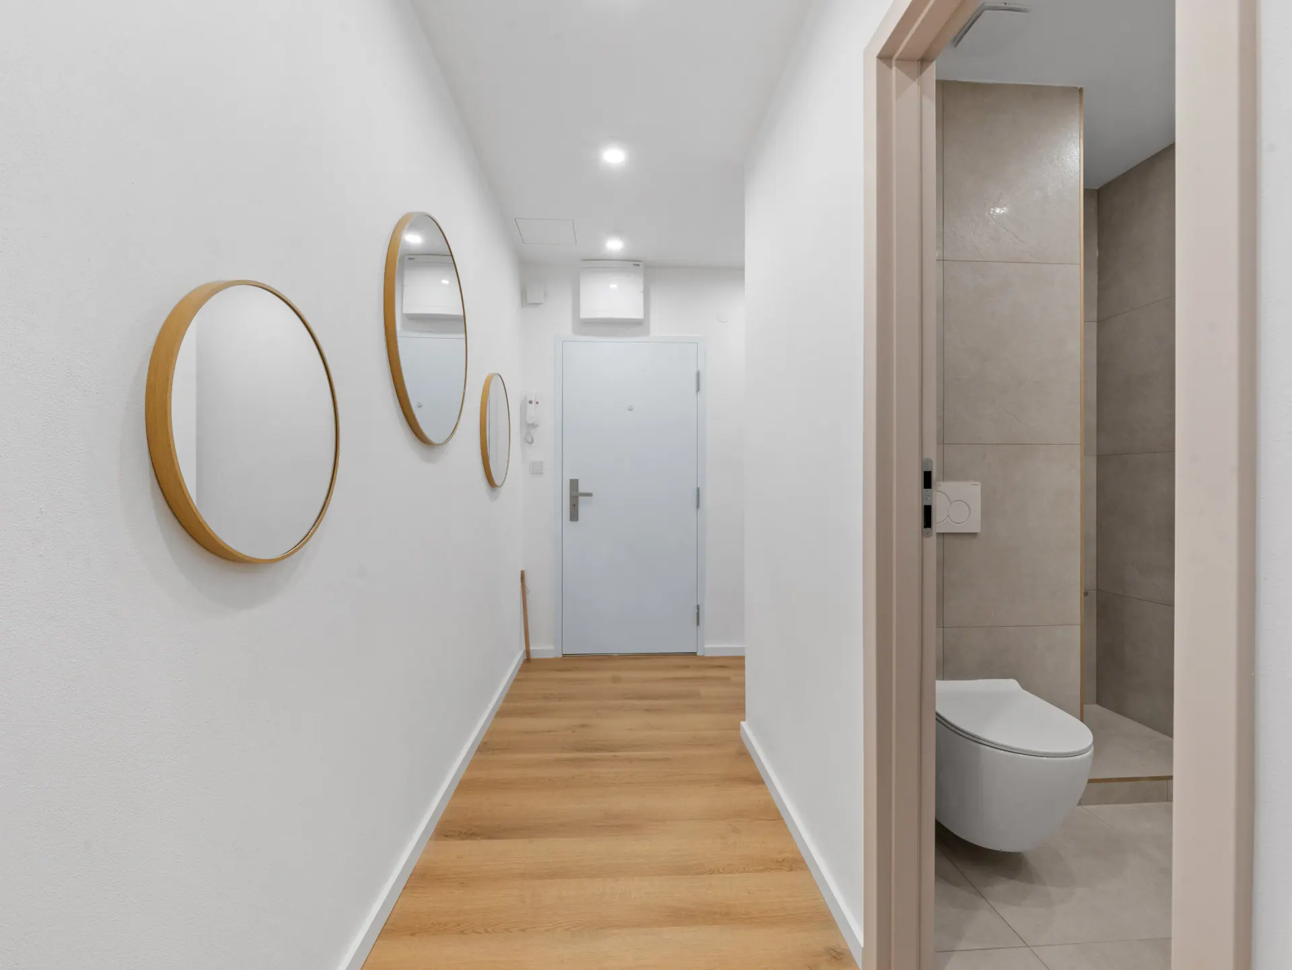
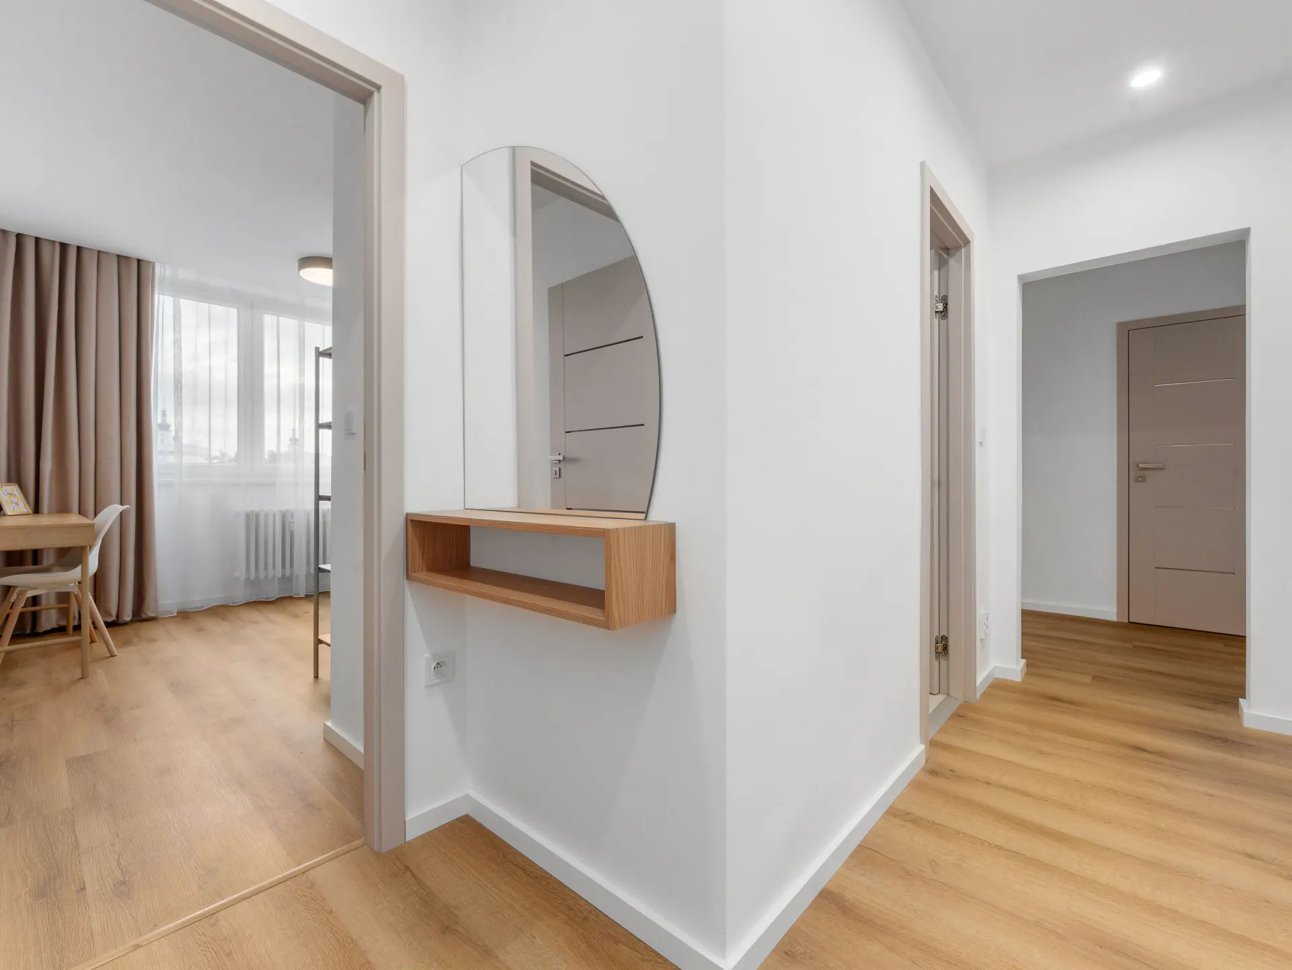
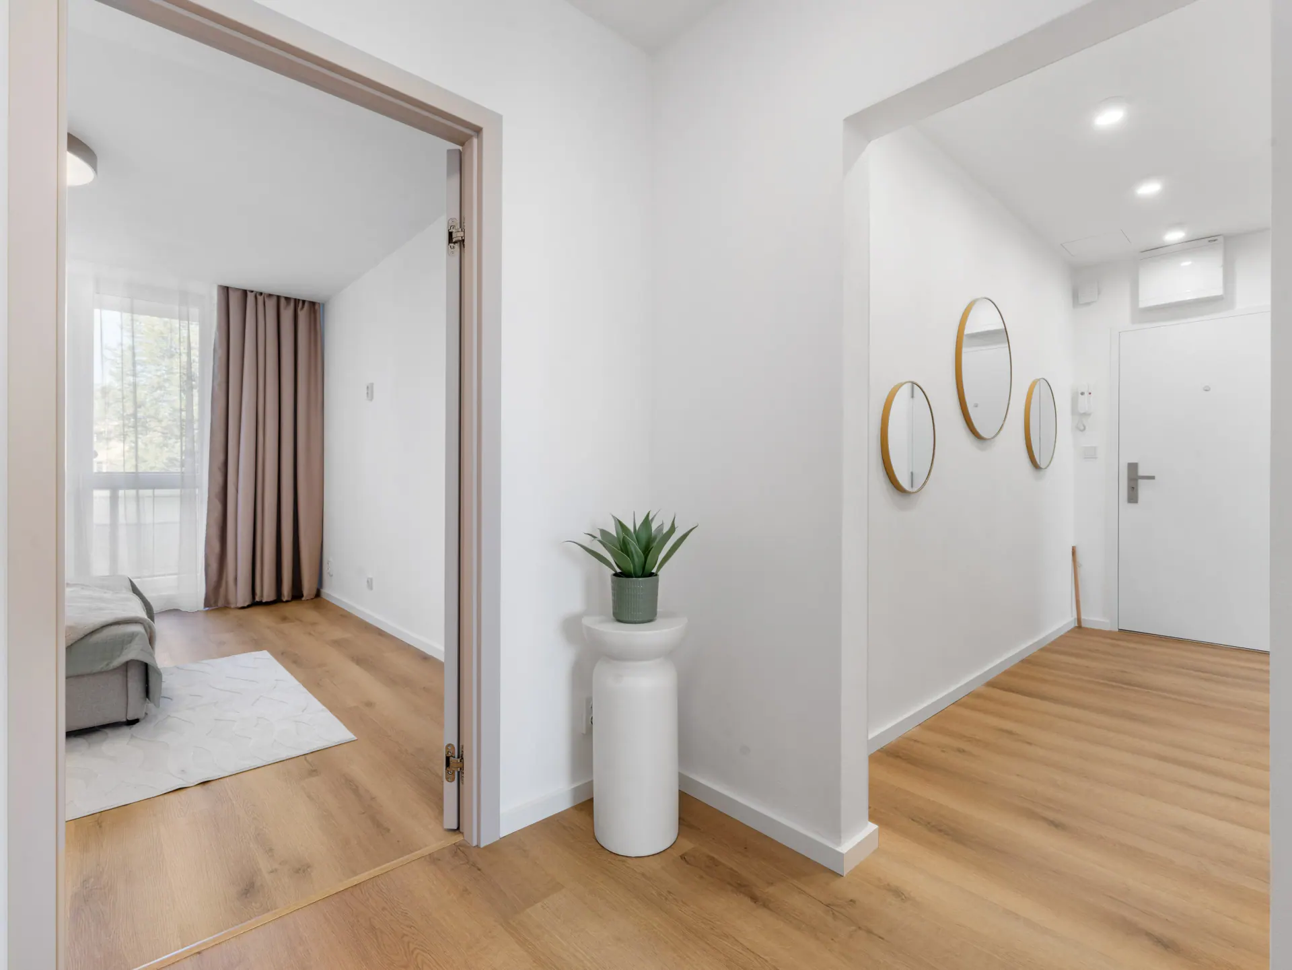
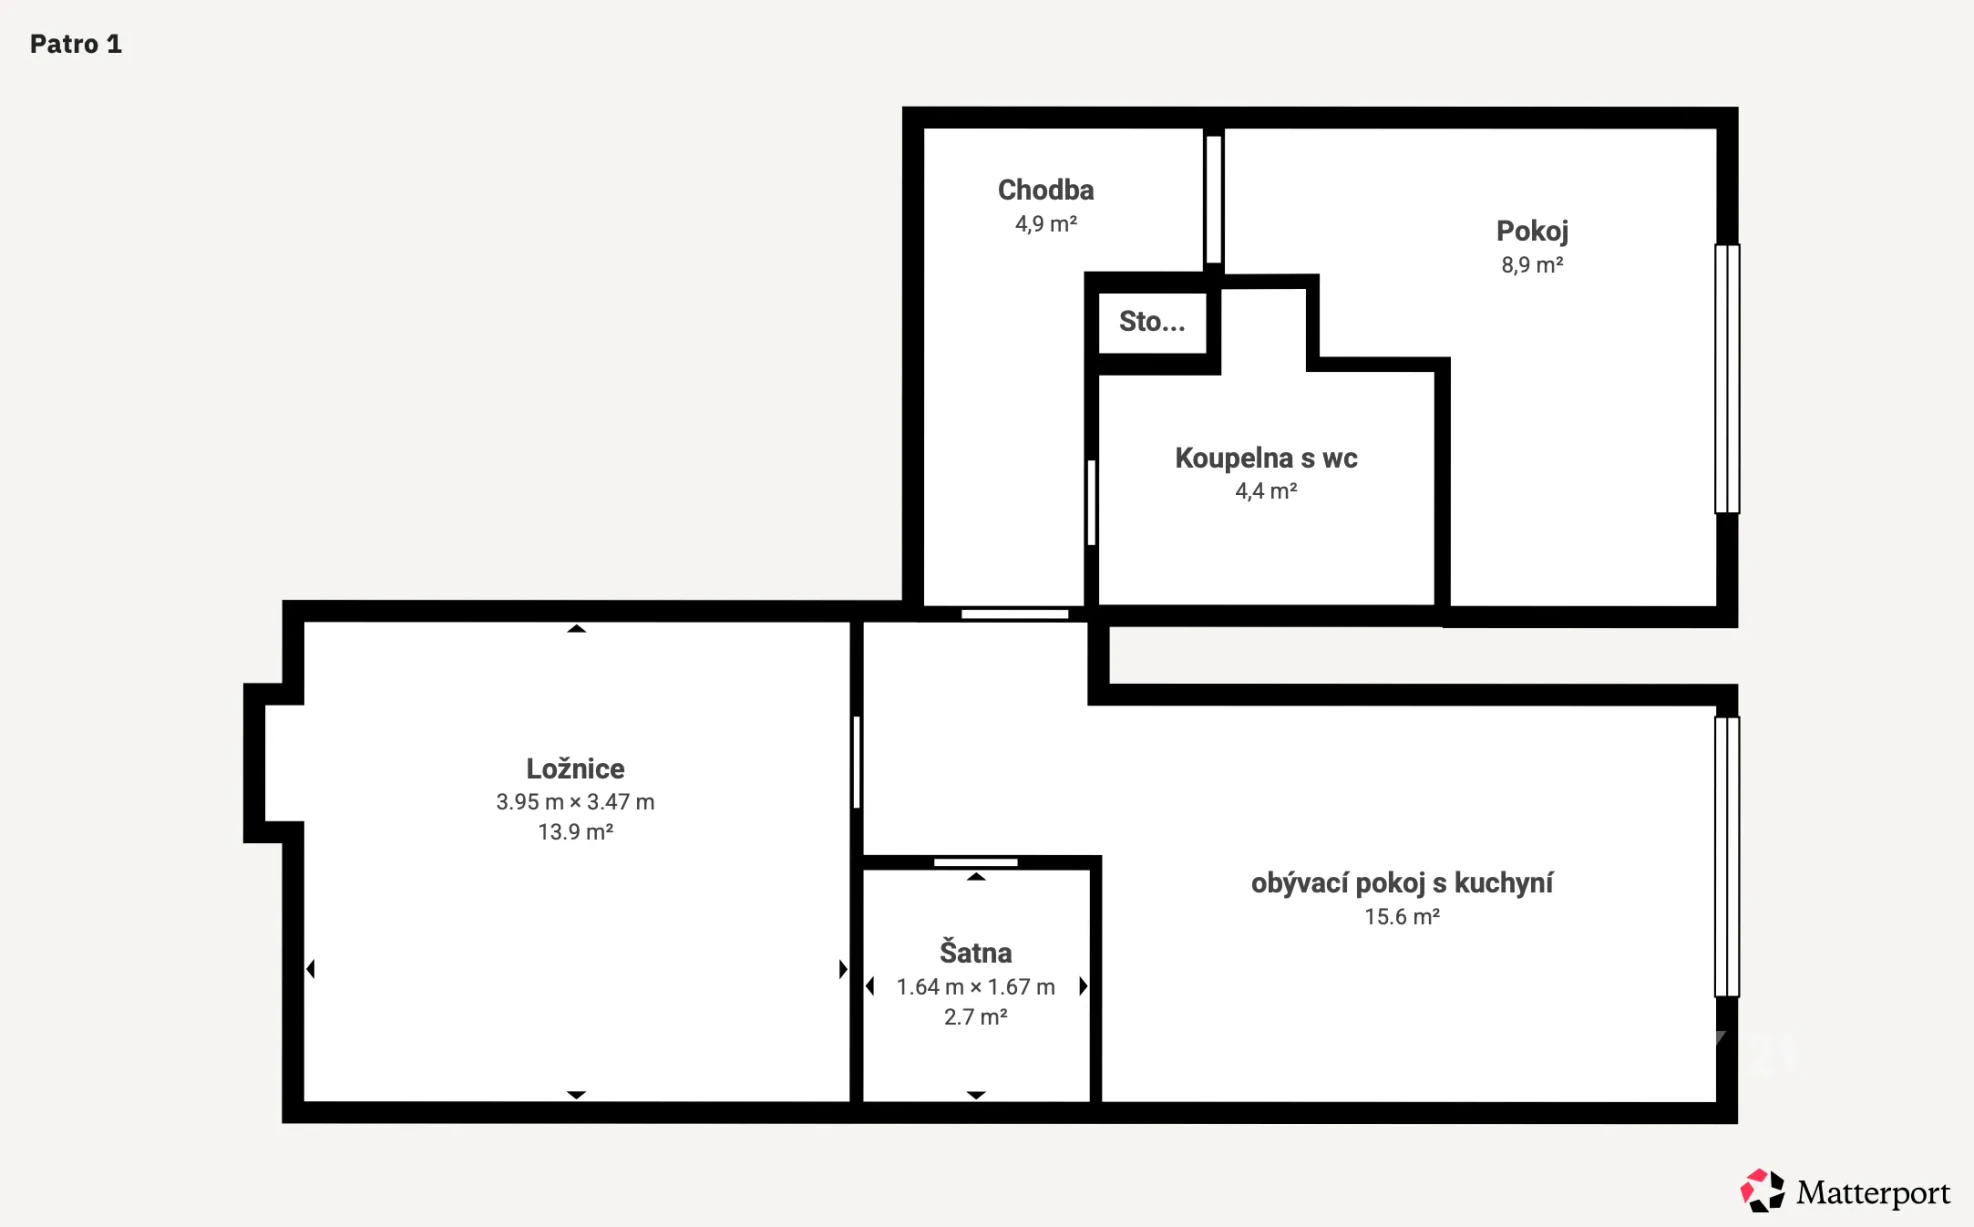
At the heart of the flat is a bright living room with a kitchenette and a dining table by the window. The hallway leads to the bedroom, a second separate room and the bathroom with WC.
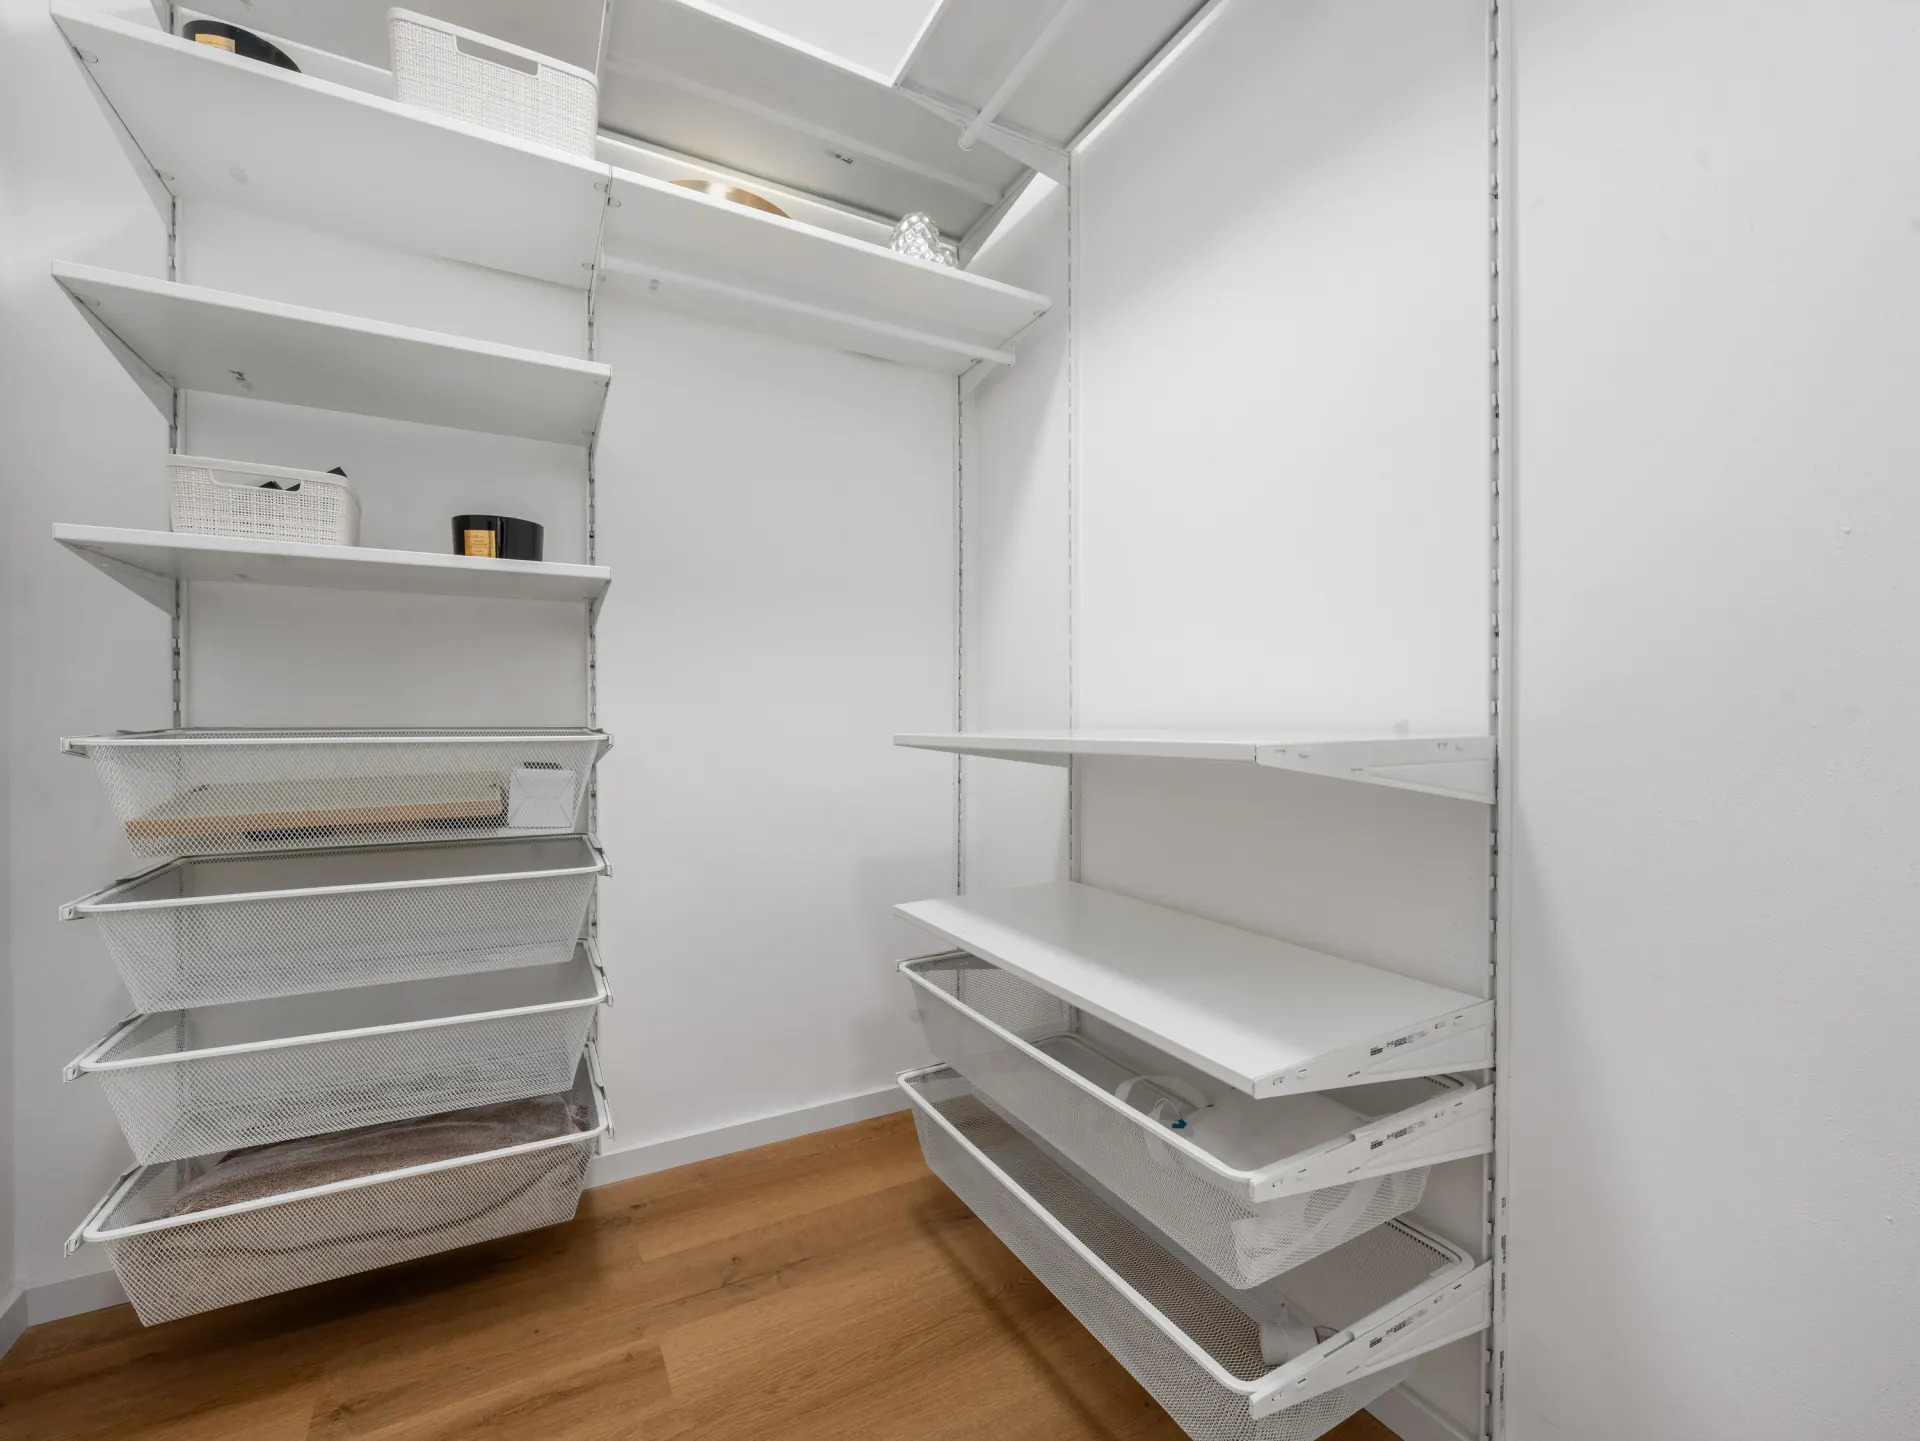
The second room works as a children’s room, a study or a guest room. The storage room inside the flat is fitted with shelving and can serve as a walk-in wardrobe.
Renovation and furnishings
The flat has been completely renovated and is sold furnished – including the furniture and a fitted kitchen with built-in appliances. The new owner can move in straight away without further investment.
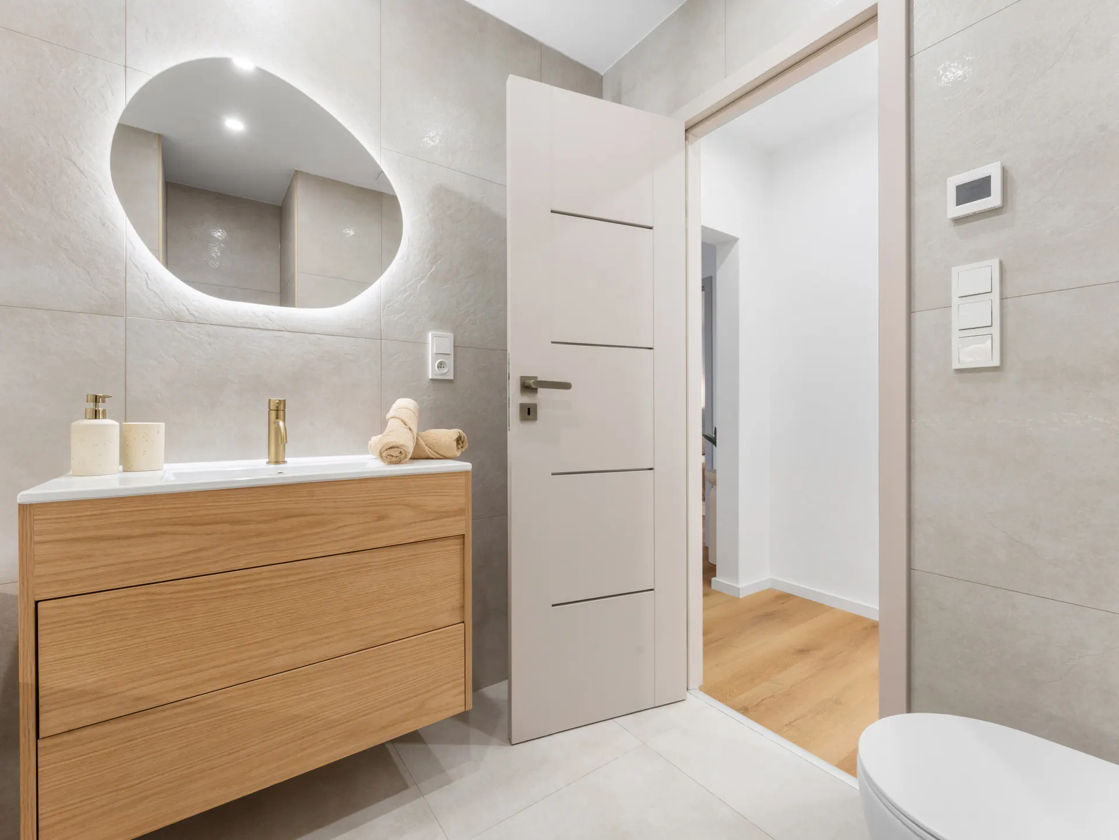
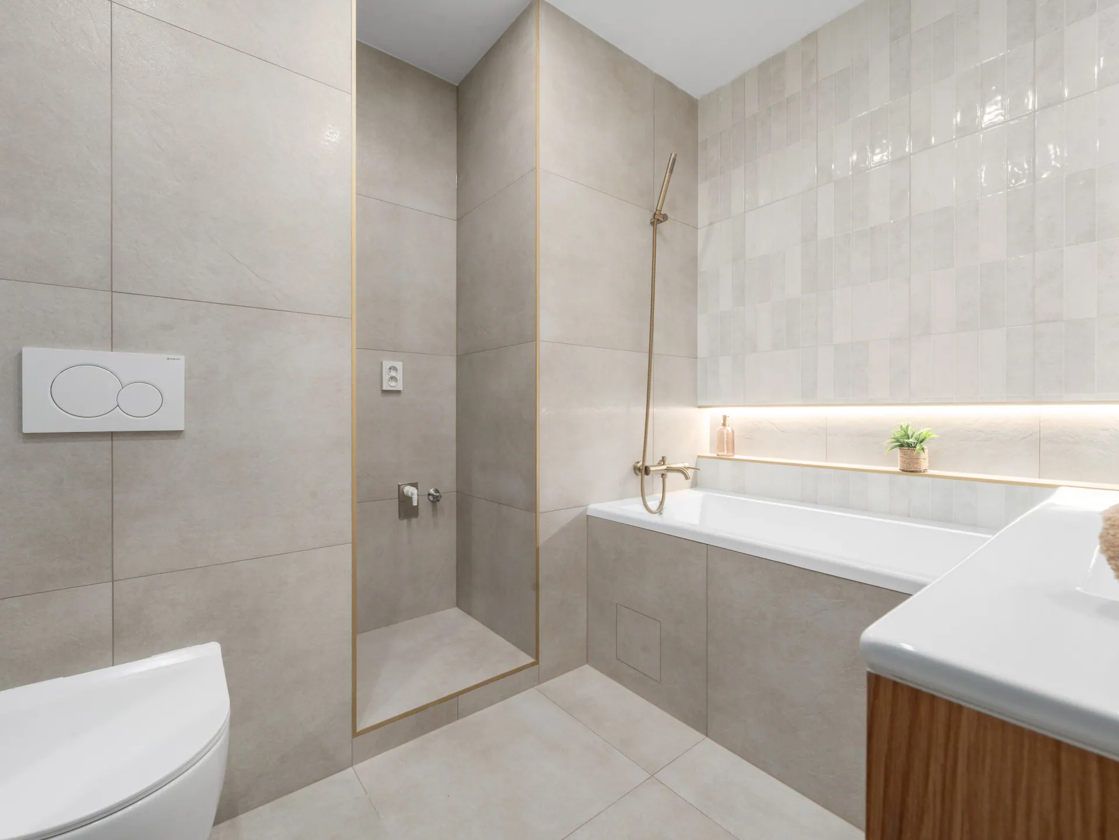
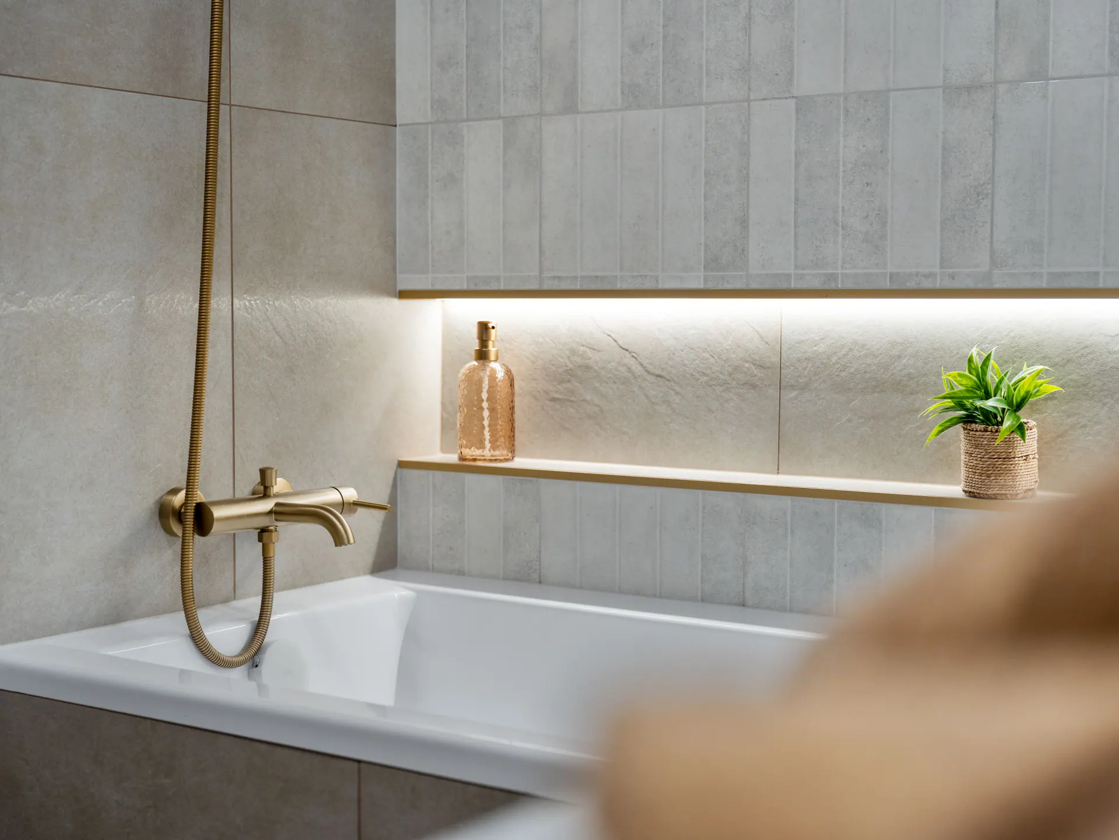
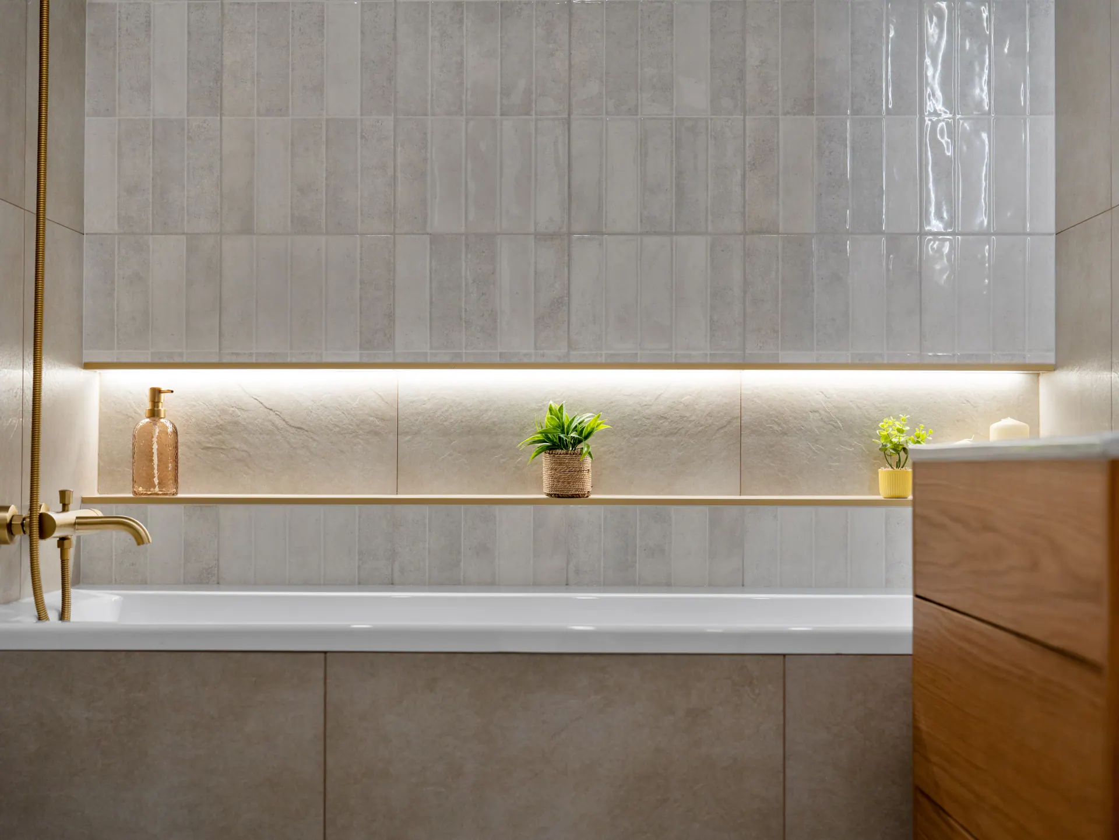
The bathroom, with a bathtub and wall-hung WC, has underfloor heating. The interior combines light oak finishes, white walls and brass details.
Balcony and storage
The flat has a 3 m² balcony. In addition to the storage room inside the flat, there is a separate storage room in the corridor outside the flat and a cellar.
Building and utilities
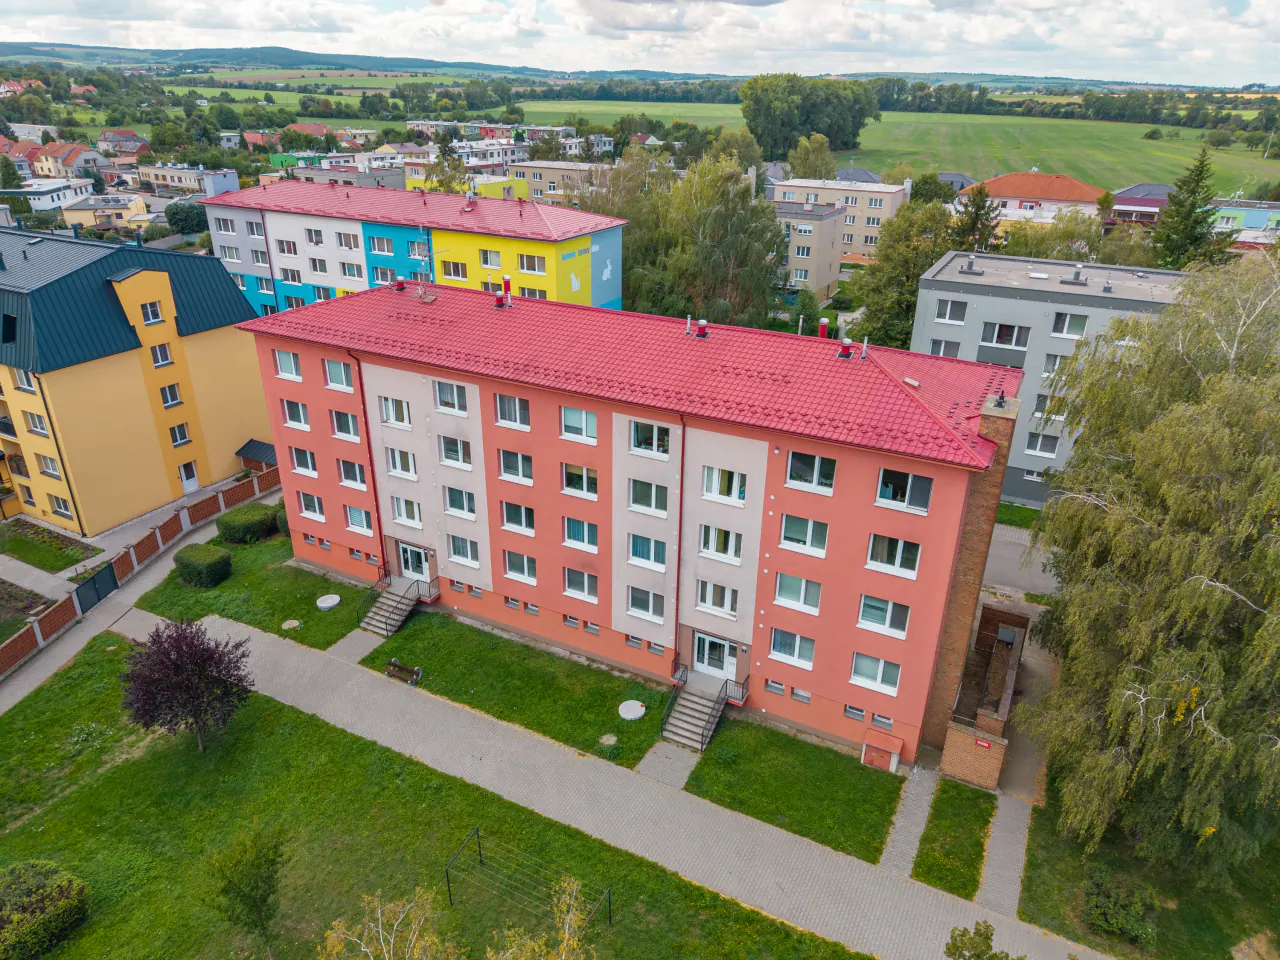
The flat is on the first floor of a prefabricated panel building without a lift and is in personal (freehold) ownership. Heating is electric and the flat has no gas supply. The building is connected to the public water supply and sewerage. Parking is on the street.
The energy performance certificate (PENB) states class G.
Completely renovated
Building services and features
- Complete renovation of the flat
- Sold with furniture and furnishings
- Fitted kitchen with built-in appliances
- Underfloor heating in the bathroom
- 3 m² balcony
- Storage room in the flat (walk-in wardrobe) and another in the corridor
- Cellar
- Available immediately
- Electric heating
- On-street parking
Video
Video tour of the flat
Clicking loads the YouTube player. Open on YouTube

Would you like to see the flat in person?
Book a viewing with Lucie Konopka, real estate agent · CENTURY 21 4Plus
3D tour
The flat in 3D
Walk through the flat yourself – room by room, from every angle.
Clicking loads the Matterport tour. Open on Matterport
27 photos
Gallery
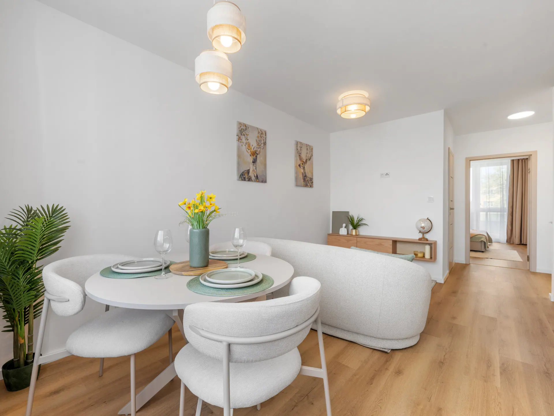
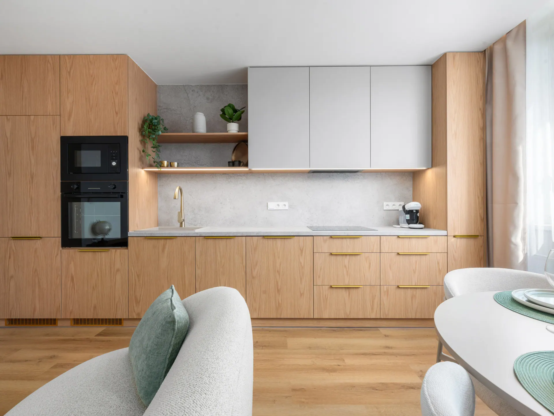
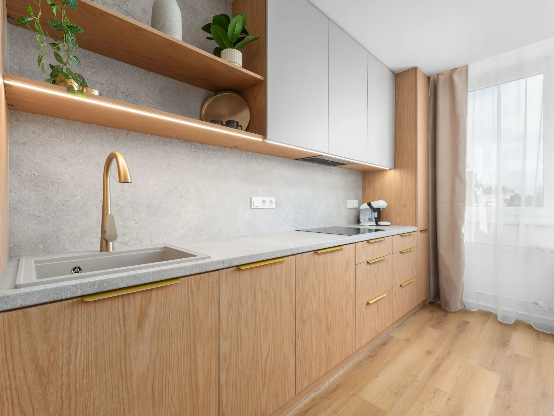
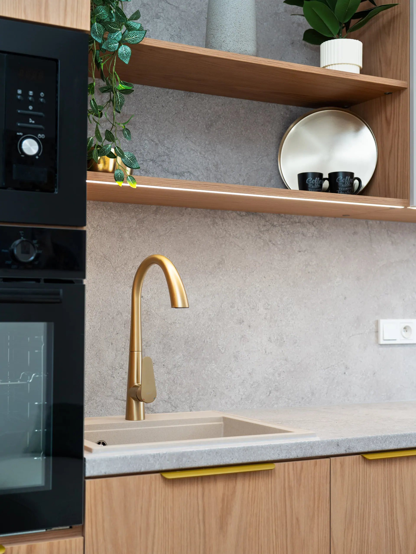
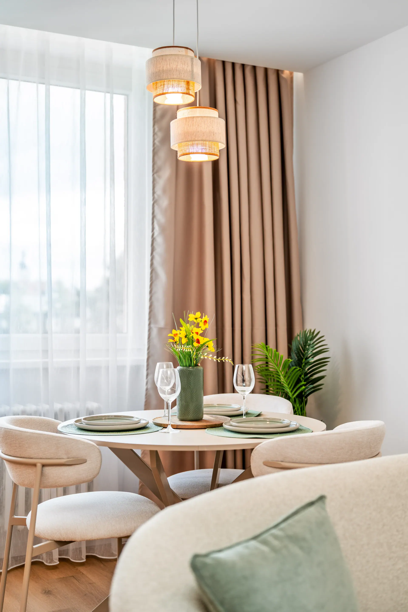
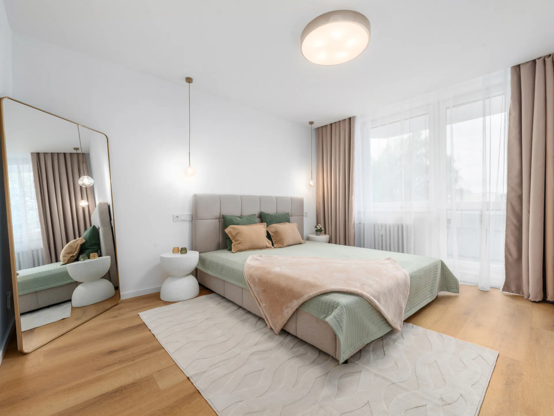
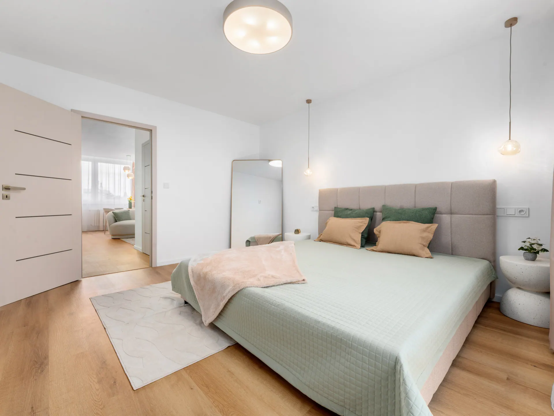
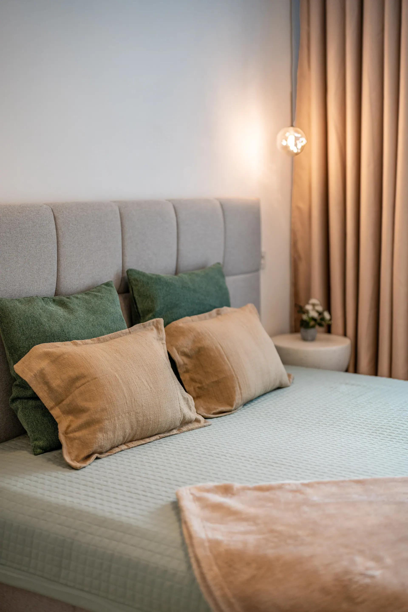
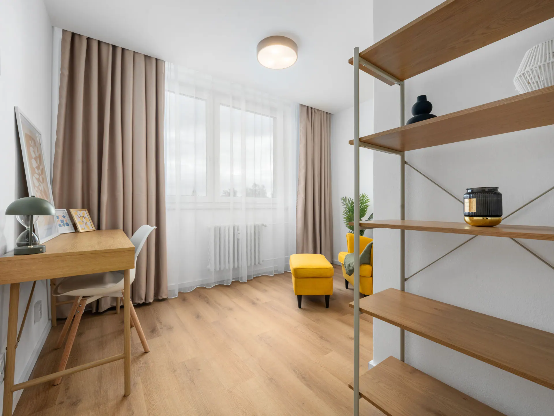
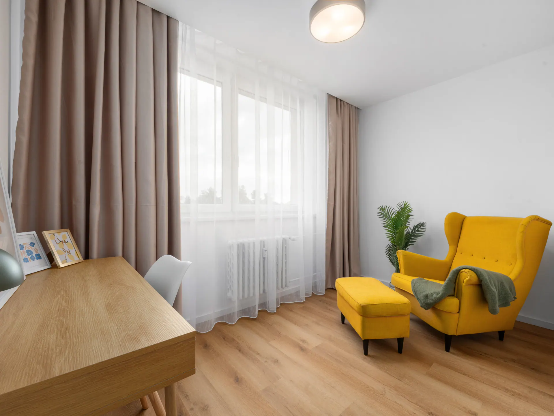
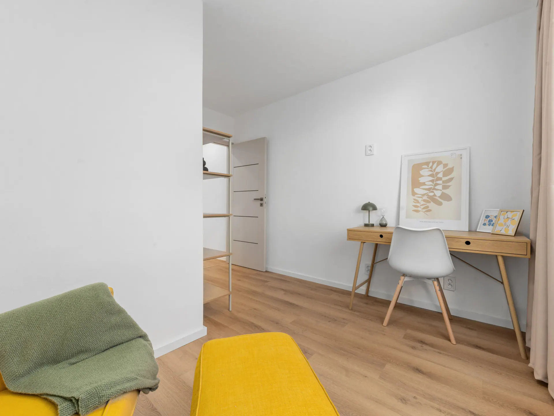
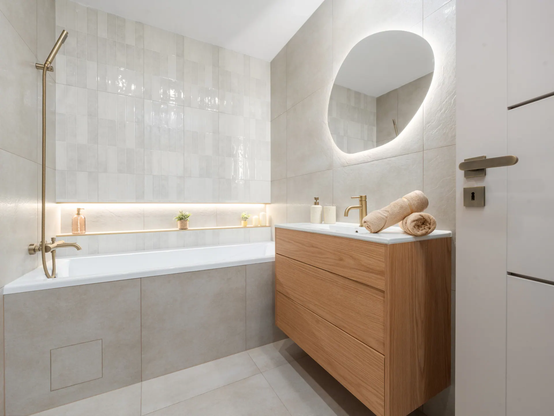
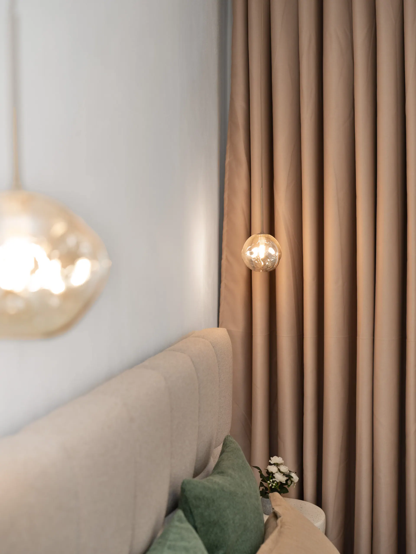
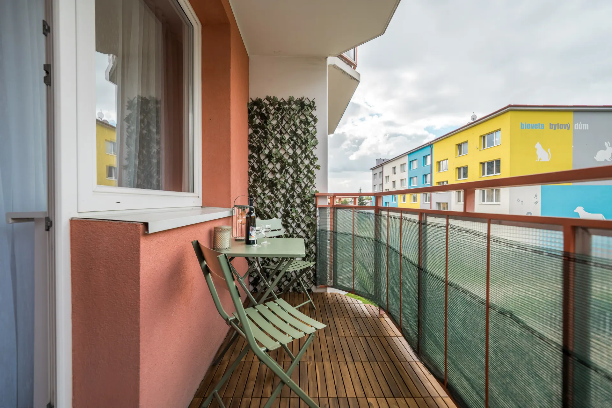
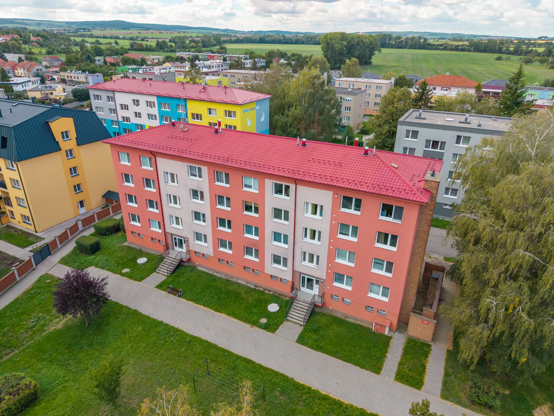
3+kk
Floor plans
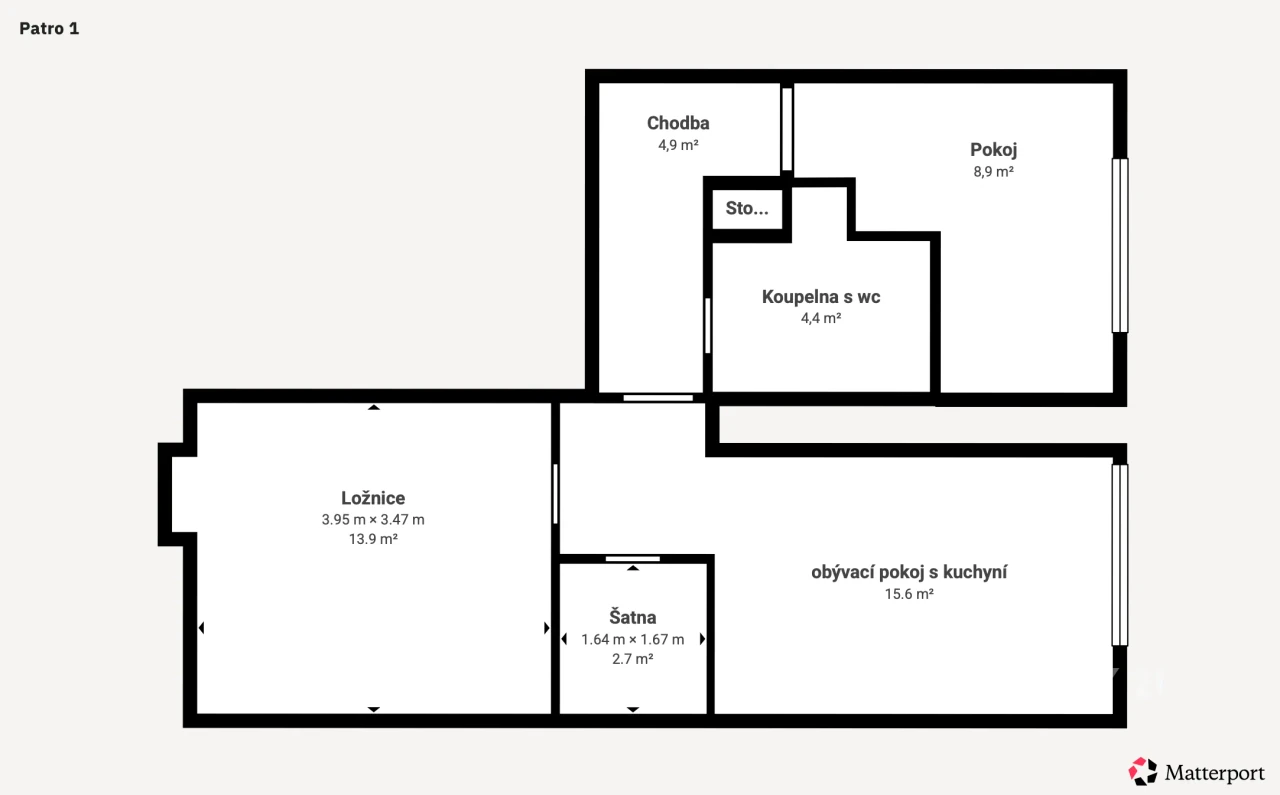
Floor plan of the flat
Location
Ivanovice na Hané
Town · 2,996 residents · average age 44.1 · +3% in 10 years
The flat is on Mlýnská street in Ivanovice na Hané, a town of almost 3,000 people on the Haná river, about 8 km north-east of Vyškov. The street itself has a nursery school and a health centre with a GP, a paediatrician, a dentist and a dispensary. The town square with the town hall, post office, shops and restaurants is about 300 m away; the primary school, the art school and the sports hall are all within a 10-minute walk.
The railway station on the Brno – Přerov line is about 600 m from the building, with direct trains to Brno and Olomouc and about 10 minutes by train to Vyškov. The D1 motorway junction is just outside town. The town has a Renaissance chateau with an arcaded courtyard from 1608, the Church of St Andrew and a Jewish cemetery; Vyškov offers a zoo park, DinoPark and an aquapark, and the UNESCO-listed gardens of Kroměříž are about 20 minutes away by car.
Mlýnská 743/19
683 23 Ivanovice na Hané
Vyškov District
South Moravian Region
Clicking loads a map from Google Maps.
On foot
- Nursery school2 min120 m
- General practitionerhealth centre on Mlýnská3 min180 m
- GroceryHruška4 min230 m
- Pharmacydispensary in the health centre4 min230 m
- Post office / parcel point5 min330 m
- Restaurant / pubNa Městečku5 min310 m
- Primary schoolyears 1–96 min450 m
- Playground / sports ground7 min500 m
- Train8 min590 m
- SupermarketPenny Market15 min1,090 m
Public transport
- Bus stopIvanovice na Hané, aut.st.5 min320 m
57departures on weekdays
Journey time
- Vyškov11 min
- Kroměříž31 min
- Kojetín23 min
Based on timetables valid on 7 Oct 2026.
By car
- HospitalVyškov15 min9.9 km
Driving times
- Vyškovapprox. 10 min8.0 km
- D1 motorway, exit 236 Ivanovice na Hanéapprox. 5 min2.0 km
- Brnoapprox. 30 min43 km

Contact
Arrange a viewing
“I will be glad to welcome you to a viewing – the best way to get a feel for the flat is to see it in person.”
Lucie Konopka
Real estate agent · CENTURY 21 4Plus
- Phone
- +420 605 537 991
- Company ID (IČO)
- 24576611
- Registered address
- č. p. 36, 696 50 Moravany
Sole trader registered in the Czech Trade Licence Register